Project & Insights
Which floor repair layers actually have to be food-grade?
September 9, 2026
By Valeriy, Application Specialist, JSW Waterproofing
In a food plant, generally only the final inch or so of a floor repair has to be food-grade. The layers underneath it — compacted stone, the ordinary concrete that shapes the fall, the material that brings the level back up — end up buried and sealed under the finish, so they can be conventional materials.
What sits on top is a base coat and a top coat of food-grade polyurethane cement, with a non-slip aggregate broadcast where the room needs one. That is the part that gets touched, washed, walked on and inspected.
This matters commercially. Specifying food-grade material through the full depth of a repair that goes more than a foot down is a straightforward way to multiply the cost of the job for no benefit, and it happens often enough that it is worth putting in writing.
What makes a material food-grade in the first place?
A floor material is food-grade because it is certified for use in a food-production environment, not because of how it performs. In an ordinary building we would repair a floor with standard concrete and cement repair materials and be done. In the production areas of a food plant, the material has to be cleared for use in a food environment, and the plant has to hold the documentation that says so.
That second half is the part contractors underrate. The plant is not only buying a floor that lasts. It is buying the ability to stand in front of an inspector and say: this is what is on our floor, here is why it is approved, here is the paperwork. A material that performs beautifully and cannot be evidenced is not usable in that room.
We deliberately do not publish the certifying bodies or approval numbers for the products we use — those belong on the current data sheet, not in an article that will still be online in three years. Ask for them at quotation and check them against the manufacturer’s live documentation.
Where does the food-grade zone actually start and stop?
The food-grade zone is set by what each room is used for, not by which corridor it opens off and not by what it looks like.
The clearest example we have came from this exact question. At a food-processing plant in south Etobicoke there is a defined line between the office areas and the production areas, and we were asked to use a cheaper epoxy in a space on the office side — described to us as good enough for that room.
When we got there it was the micro testing lab. It looked like an office. There were people in lab coats at desks. It was where quality control testing is done.
We stopped and said this is not a room for ordinary epoxy — it needs the same approved products as the production floor. It went to the engineers, the engineers agreed immediately, and it was finished in food-grade material.
Nobody in that chain was being careless. The room genuinely looks administrative. But a cheaper epoxy in a micro lab is a finding waiting to be written up, and the contractor is the one person on site who is about to permanently change what is in that room.
Our position: if a contractor takes the cheaper scope in a plant without asking what the room is used for, they are handing the client a compliance risk the client never agreed to accept. That question costs nothing to ask.
What does the build-up look like in practice?
A food-grade floor build-up is mostly ordinary material with a certified finish on top. On a typical rebuild in a production area, working from the bottom:
- Compacted stone where the excavation went below slab level — ordinary material, buried.
- Ordinary concrete to bring the level back and, where needed, to build the fall towards the drain. Also buried and sealed.
- Food-grade base coat — the first layer of the certified system.
- Food-grade top coat, with non-slip aggregate broadcast in and encapsulated where the floor runs wet.
The buried layers still have real work to do — where the concrete beneath is shaping the fall towards a drain, it is doing the job described in why water ponds on a plant floor, and only the finish over it is certified.
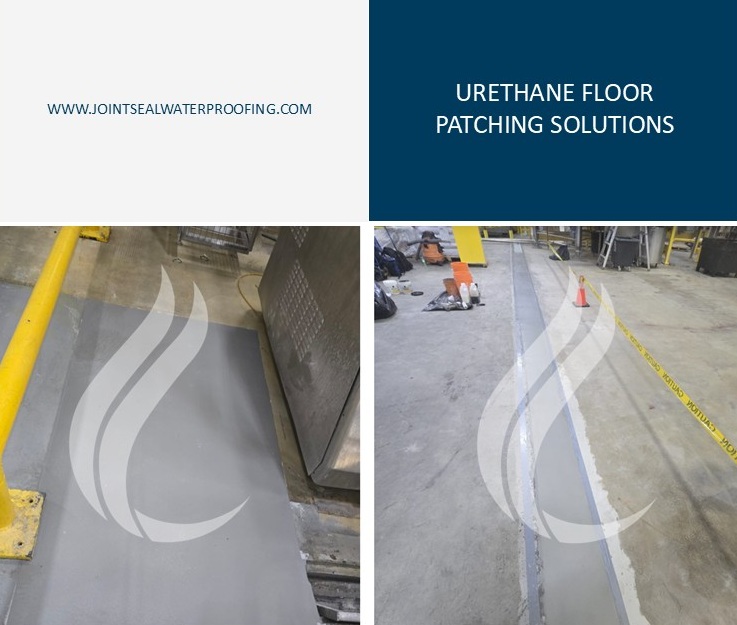
The same logic applies to a localised repair as to a full room. Our write-up of localised floor repair with cementitious urethane at this plant sets out the preparation in detail — the sawcut edge, the chase width, taking the substrate down to non-carbonated concrete — and every bit of that prep sits under a food-grade finish that is a fraction of the total depth.
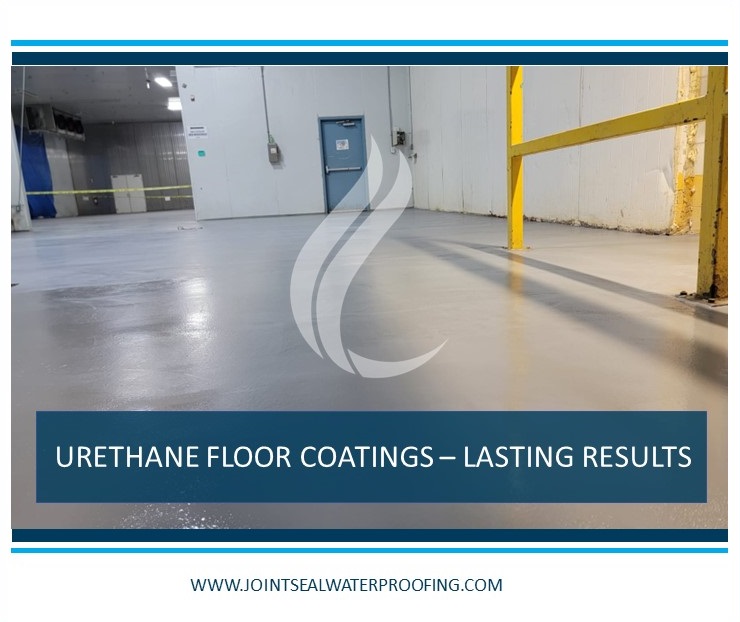
Where the whole floor is being renewed rather than patched, the same two-coat approach scales up: the floor coating work through the production areas at this plant is an antibacterial cementitious urethane in two layers with aggregate broadcast and encapsulated.
Does the thinking transfer outside food plants?
The specific food certification rarely transfers outside food plants, but the reasoning behind it always does. In hospitals, labs and other occupied regulated buildings, the material gets chosen by what the room is used for and what the operator has to be able to demonstrate — often before anyone looks at performance. That is the same conversation we have on medical facility floors.
For the material families themselves and where each one belongs, our floor coatings overview is the place to start.
Before your next floor package goes out, walk it with your quality lead and mark every room as production, adjacent or genuinely administrative. That one sheet stops the micro-lab problem happening to you, and it lets any contractor price the certified material where it is actually needed instead of everywhere or nowhere. We will do that walk with you and put the layer-by-layer spec in writing. Common questions are on our FAQ page.
Common questions
Frequently asked questions
Does a whole floor repair have to be food-grade in a food plant?
No. The layers that end up buried and sealed under the finish can be ordinary materials — compacted stone, ordinary concrete for shaping and slope. It is generally the final inch or so that has to meet the food-grade requirement, applied as a base coat and a top coat. Specifying food-grade material for the whole build-up is a common and expensive mistake.
Why do two quotes for the same plant floor come back so far apart?
Usually because one of them priced certified material through the full depth of the repair and the other priced it only where it is required. On a repair that goes more than a foot down, that single decision can move the material cost several times over. Ask any bidder to state exactly which layers they have priced as food-grade, and the gap normally explains itself.
Can a cheaper epoxy be used in the non-production areas?
In genuine office and administrative areas, yes. The trap is that some rooms look like offices and are not. We were once asked to use a cheaper epoxy in what was described as an office space, and on walking it we found it was the micro testing lab where quality control work is done. We flagged it, the engineers agreed, and it was finished in food-grade material.
Who decides which areas need food-grade materials?
In practice it should be decided by what happens in the room, confirmed with the plant's engineering or quality staff — not by which side of a corridor the room sits on. A contractor who takes the cheaper scope without asking what the room is used for is transferring a compliance risk to the client that the client did not know they were accepting.
Is a non-slip finish compatible with a food-grade floor?
Yes. Non-slip is created by broadcasting aggregate into the coating and then encapsulating it, so the wearing surface stays part of the food-grade system. It matters in these rooms, because the floors are wet for much of the shift.
Do the same rules apply in hospitals and other regulated buildings?
The logic transfers even where the specific certification does not. In any occupied or regulated building, the material has to be justified by what the room is used for, and the low-odour and cleanability requirements often decide the product before performance does.
Related services & repair types