
Project & Insights
Mechanical Room Floor Coating Toronto | Joint Seal
February 28, 2024
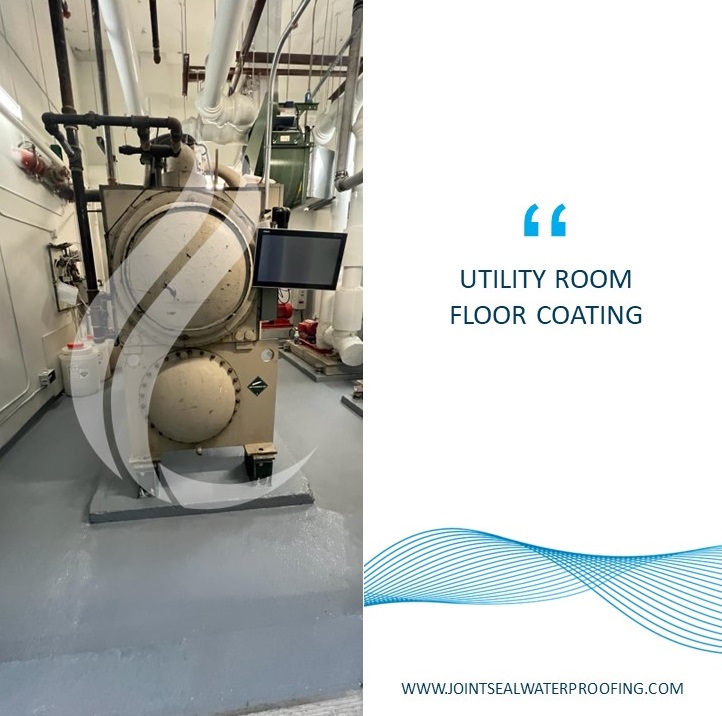
A mechanical or utility room floor fails for one of two reasons: the cold joint where the wall pour meets the slab was never sealed, or the room’s drainage stopped matching the room. A coating applied over either problem buys a season. The repair that lasts closes the joint and corrects the fall first, then builds the coating on top — and in an occupied building most rooms are back in service within 24 hours.
Why do utility room floors fail before the rest of the building?
Utility rooms carry loads nothing else in the building carries. Standing water from pump seals and filter backwash. Chemical spills, oil and grease. Equipment that has vibrated against the same slab for thirty years. They are also the rooms nobody walks through, so a leak is usually found when it reaches the ceiling of the suite below, not when it starts.
Two failure points do most of the damage.
The cold joint. The seam where the wall was poured against an already-set floor slab never fully bonded. It is a weak line by construction, not by neglect, and it runs the full perimeter of the room. Water under any head finds it. A cold joint that is surface-sealed rather than opened and rebuilt will re-open, and it will take the new coating with it.
The fall. The slab still drains exactly the way it was poured. What changed is the room above it — a partition added, a line moved, one room made into two — until the drain sits somewhere the water no longer reaches.
What a repair actually involves
The joint first. The joint is chipped out and all loose material removed. Where it is actively leaking under head, hydrophobic polyurethane injection resin (Joint Seal Flex) is injected to stop the water before anything is built over it. The open joint is then coated with industrial-strength adhesive — Polyforce Plus Adhesive — and a continuous patch is installed along its full length at a 45-degree angle, forming a cove rather than a square corner. The patch is then waterproofed as part of the floor system, not as a separate detail.
Patch material matters here. Polyforce Polymer Cement bonds in sections as thin as 5 mm, against the two-inch minimum chip-out that conventional demolition-and-recast repair requires. In a room packed with equipment on housekeeping pads, that difference decides whether the machinery has to come out.
Then the floor build. Five steps, in order:
- Grade the surface so it falls to the drain that exists.
- Prime, to give the system something to bond to.
- Apply the base coat — the waterproofing layer.
- Apply a top coat broadcast with sand, for traction on a floor that will be wet.
- Apply a second top coat to lock the aggregate in and build film thickness.
The membranes used are polyurethane methacrylate and cementitious urethane systems. They resist the chemical spills, oil and grease that a mechanical room produces, they tolerate thermal cycling next to boilers and chillers, and the materials carry a Ministry of Transportation Ontario rating for roughly a 25-year service life. That figure is a material service-life rating, not a warranty term.
What we do not do
Joint Seal does concrete repair, restoration and waterproofing. We do not take on general trades work, and that has a direct consequence in a mechanical room: we do not relocate floor drains or alter mechanical piping. Where water is ponding, the fix inside our scope is to re-slope the floor to the drain already there. That is also the cheaper answer — moving a trench or point drain means breaking out slab and re-running plumbing, and it is rarely worth it.
How is this sequenced in an occupied building?
One room at a time, so the building never loses every mechanical space at once. Coatings are specified zero-VOC for occupied buildings, which is what makes the work possible above an occupied suite rather than only in a standalone plant. Most repaired areas are back in service within 24 hours. Grinding and surface prep are the disruptive part, and they are contained rather than ventilated into the corridor.
A real example
At a mid-rise condominium on Esther Lorrie Dr. in Etobicoke, the scope covered several utility room floors at once: the F.A. unit room, the chiller and boiler rooms, and the pool mechanical room at penthouse level. The F.A. unit room needed cold joint repair before any coating went down. In the pool mechanical room the work started with eliminating a leak below one of the windows — because coating a floor that is still receiving water from above is just a more expensive way to fail.
That job is typical of the pattern: the coating is the last thing that happens, and it is the smallest part of the work.
The opinion, stated plainly
If a quote for a mechanical room floor lists a coating and nothing else — no joint work, no re-slope, no drain detail — it is a paint job with a warranty attached to it. It will look correct for one season. The floors that are still sound ten years later are the ones where somebody opened the cold joint first.
Related: utility and mechanical room waterproofing · floor coating systems · cold joint repair · plant and food-processing floors · documented projects · common questions
Common questions
Frequently asked questions
Why is water leaking into our pool mechanical room?
The usual cause is the expansion joint around the pool deck rather than the pool shell itself. The joint runs the full perimeter where the deck slab meets the pool structure, and when the sealant fails, deck water passes straight through into the space below. On a suspended condominium pool that space holds the pool plant, so the water lands on pumps, filters and controls.
Why does water pond on a floor that used to drain properly?
Usually the floor did not change, the room did. Partition walls get added, a line moves, one room becomes two, and drains that were correctly placed for the original layout end up somewhere the water never reaches. The slab still falls exactly the way it was poured. It just no longer falls towards a drain.
Is it cheaper to move a floor drain or to re-slope the floor?
Re-sloping is almost always cheaper and less disruptive. Relocating a trench or point drain means breaking the slab, cutting into the drainage line and re-tying it, which is a far bigger excavation and a much longer shutdown. In a two thousand square foot production room with three drains in the wrong places, we re-sloped the floor rather than move any of them.
Why is a 90-degree wall-to-floor corner a problem in a wash-down room?
Because it holds what the hose cannot reach. Dirt and water collect in the sharp internal corner and pressure washing pushes material into it about as often as it removes material from it. The corner becomes a contamination trap in a room that is otherwise cleaned properly, which is why coving is standard in food and process areas and increasingly common in garbage rooms.
What is coving, and how big does it need to be?
Coving is a sloped fillet formed where the floor meets the wall, typically up to about three inches at roughly forty-five degrees. It removes the sharp internal corner entirely, so water runs out instead of sitting and dirt has nowhere to lodge. It is formed in the same system as the floor rather than installed as a trim, so there is no seam at the junction.
How is dust controlled when grinding inside an occupied facility?
With HEPA-filtered vacuum extraction on the grinding and chipping, plus containment of the work area set up before any tool is switched on. In a food plant the cleanliness requirement is absolute, so there is no version of the job where dust gets dealt with afterwards. The same approach applies in hospitals and other occupied buildings.
Related services & repair types